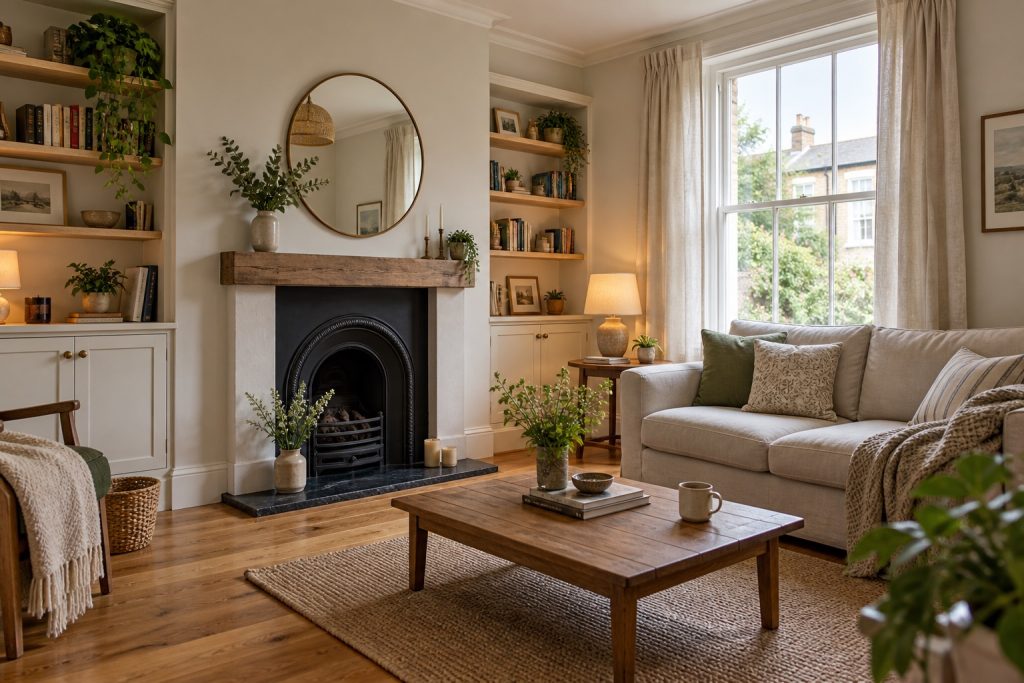
A home can feel very different without an extension or a new floor plan. Fresh decoration, better lighting, useful storage and carefully chosen finishes can change how a room looks and how comfortably it works.
The most useful home renovation ideas begin with what is already there. If the layout suits your household and the main fittings are in good condition, improving individual elements may be a sensible alternative to replacing everything.
Here are eight ways to refresh a property without major structural work, together with the details worth considering before you begin.
1. Refresh Walls and Woodwork Together
Painting is often the first improvement people consider, but the result depends on more than choosing a new wall colour. Tired skirting boards, chipped door frames and a marked ceiling can make freshly painted walls feel unfinished.
Look at the room as a whole. Decide which surfaces need attention and choose finishes that work with the flooring and furniture you intend to keep. Test colours in the room at different times of day before committing to a full tin.
Preparation makes a difference. Clean the surface and deal with loose paint and small imperfections using products suitable for the material. B&Q’s guide to preparing walls for painting explains the practical groundwork before decorating.
If staining or damp keeps returning, investigate the cause before covering it with another coat. Decoration should be the finishing stage of a repair.
2. Make Better Use of Lighting
A room lit by one central ceiling fitting can feel flat in the evening, even when the decoration is carefully chosen. Adding light where you actually need it can make the space more comfortable.
Think about three everyday situations: moving around the room, carrying out a task and relaxing. A table lamp beside a sofa, a reading lamp near an armchair or lighting over a work area can each solve a different problem.
Start by trying lamps with your existing sockets. Check the position of furniture and keep cables away from walking routes. If you want additional sockets, wall lights or other fixed electrical changes, discuss the arrangement with a qualified electrician before decorating.
Choose lighting for the way you use the space, rather than filling the ceiling with more fittings simply because the room feels dark.
3. Update a Kitchen That Already Works
If your kitchen layout is practical and the cupboard cabinets are sound, you may be able to refresh its appearance while keeping much of the installation.
Replacing worn handles, adjusting misaligned doors or introducing a different splashback can make a noticeable difference. Replacement doors may also be an option, provided their dimensions and hinge positions suit the existing units.
Painting suitable cupboard fronts is another possibility, but identify the surface first. Timber, laminate and previously painted finishes can need different preparation and products. Follow the chosen coating manufacturer’s instructions, including drying and curing times.
Before spending money on cosmetic changes, check for swollen cabinets, persistent leaks or damaged worktops. A new finish will not correct an underlying problem. Keeping the existing sink and appliance positions can also help keep the project manageable.
4. Give Existing Flooring a Second Look
Flooring covers a large part of the room, so improving it can change the overall feel of the interior. Replacement is one option, but start by checking whether the existing surface can be cleaned, repaired or refinished.
A timber floor may have potential beneath a worn finish. Whether it can be sanded depends on its construction, thickness and previous treatment, so have it assessed if you are unsure. Other surfaces may simply need suitable cleaning and a few local repairs.
If you do choose new flooring, consider more than the colour. Check the subfloor condition, finished height, door clearances and transitions into neighbouring rooms. Include preparation, trims and fitting in the scope of the job.
For a smaller change, a well-sized rug can help define a seating area and introduce texture without replacing a sound floor.
5. Add Storage Where Clutter Builds Up
Sometimes a room feels too small because everyday belongings have nowhere convenient to go. Storage planned around those items can make the space easier to use.
Look for the places where clutter collects: shoes near the entrance, paperwork on the dining table or toiletries around the basin. Solving one recurring problem is often more useful than adding shelves wherever there is an empty wall.
Consider a shallow hallway cupboard, fitted alcove storage or a bench with space beneath the seat. Measure the items you want to store and allow enough room for doors and drawers to open.
A mixture of closed cupboards and a little open shelving can keep practical items out of sight while leaving room for books or decorative pieces. Keep access to service points and ventilation clear when planning fitted furniture.
6. Refresh Bathroom Details Without Moving the Suite
A bathroom does not always need a complete refit to look more considered. A different mirror, better-organised storage, coordinated accessories and fresh decoration on suitable surfaces can all help.
Start with maintenance. Check for dripping taps, loose fittings and failed seals before choosing the visible finishing touches. Repeated staining or mould needs its underlying moisture or ventilation problem addressed.
Keeping the bath, basin and toilet in their existing positions can reduce the scope of a refresh. If you replace a vanity or another fitting, check the dimensions and existing pipe connections before ordering.
Use products suited to the bathroom environment and have plumbing or electrical alterations assessed by the appropriate professional. Even a small room benefits from careful preparation.
7. Improve the Way Daylight Enters the Room
Before considering a larger window or a new opening, look at what is blocking the light you already have. Bulky furniture beside a window, heavy curtains and crowded sills can make a room feel enclosed.
Repositioning furniture and choosing window treatments that draw clear of the glass may open up the space visually. Balance this with privacy and the ability to control glare when needed.
A mirror can reflect a pleasant view or a brighter part of the room. Try the position before fixing it permanently: reflecting a cluttered corner is unlikely to create the effect you want.
8. Bring the Finishing Details Together
Small details become more noticeable when several rooms are viewed together. Door handles, curtain poles, shelves and paint finishes can help the property feel connected.
You do not need identical finishes everywhere. Choose a few recurring elements, such as a timber tone or a simple style of handle, and repeat them where they suit the room.
Repairing existing doors, tidying unfinished edges and replacing damaged trim can also make an improvement feel complete. Take time over the parts you touch or see every day.
Choose the Changes That Solve a Real Problem
Before buying materials, make a short list of what you want to improve and what is worth keeping. For each idea, ask:
- Will this make everyday life easier?
- Is the existing surface or fitting sound enough to keep?
- What preparation and professional help will be needed?
- Will the change work with the rest of the room?
Our guide to planning a home renovation can help you turn those choices into a practical budget and order of work.
Working within the existing layout can still involve disruption, so plan each improvement properly. A few well-chosen changes, finished carefully, can make a home feel more comfortable and personal without starting a major building project.